
By Chris Colgan, Founder of the Chris Colgan Team (Real Broker) and Real Nova Network
I stood in front of a half-empty condo tower in Tysons three years ago with a frustrated buyer. Beautiful building. Metro access. Ground-floor retail that was supposed to create "urban vibrancy." Except the retail spaces had been vacant for eighteen months, the plaza felt like a wind tunnel, and the whole thing had the soul of an airport parking garage.
"This is what they meant by walkable?" she asked.
I didn't have a good answer.
That's the problem with most mixed-use development in Tysons. Developers check the boxes—residential, office, retail, Metro proximity—but they fundamentally misunderstand what makes urban space work. You can't just stack uses vertically and call it a neighborhood. You can't build a 40-story glass tower with Starbucks on the ground floor and expect people to feel like they're in a real place.
Which is why The Piazza at Tysons matters.
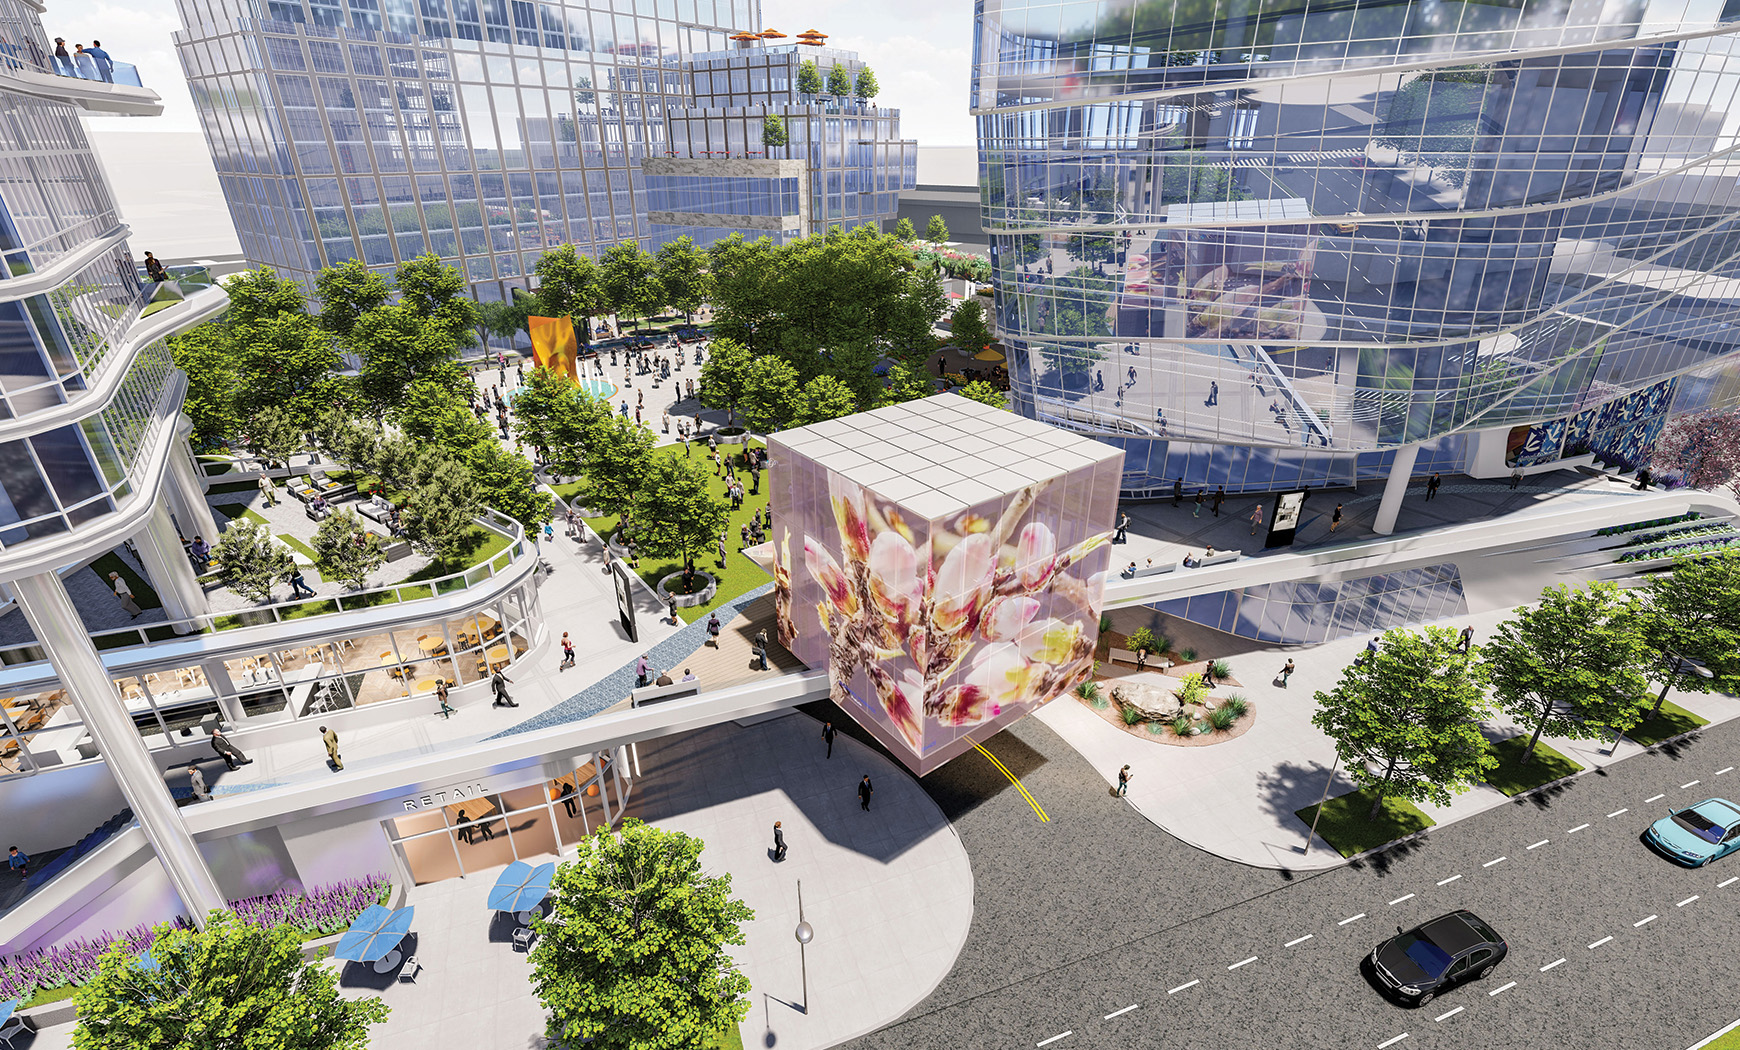
This isn't another Tysons tower trying to fake urbanism. This is 2 million square feet of development that actually understands the assignment. And after watching Tysons evolve for two decades—the good, the bad, and the catastrophically vacant—I can tell you exactly why this project is different.
What Actually Went Wrong With Tysons Development
Let me take you back to 2014. The Silver Line opens. Everyone's excited. Tysons is finally getting real transit. The Comprehensive Plan promises a walkable urban center. Developers race to build residential towers.
And most of them got it wrong.
Not because the buildings were ugly—though some were. Not because they lacked amenities—most had plenty. They failed because they treated pedestrian experience as an afterthought. Here's what I kept seeing:
Parking podiums that killed street life. You'd walk along what was supposed to be an activated sidewalk, but the first three stories were concrete parking garage. No windows. No retail. Just blank walls and exhaust fans. Developers saved money by putting parking above grade instead of underground, and the pedestrian realm died.
Retail that nobody could reach. Ground-floor restaurant space that opened onto a service drive instead of the main street. Coffee shops tucked behind the parking garage entrance where nobody walking by would ever see them. Retail designed for people who already lived in the building, not for creating neighborhood foot traffic.
Plazas designed for renderings, not humans. I've lost count of how many "public gathering spaces" I've seen that are actually just leftover space between buildings. No seating. No shade. Positioned to catch maximum wind. Beautiful in the architectural drawings, unbearable in real life.
Buildings that turned their backs to the street. The fancy entrance faces the parking garage. The street-facing side gets the service entrance and the trash compactor. Because the architect assumed everyone would drive, even though there's a Metro station 400 feet away.
I've sold condos in buildings like this. Nice units. Good finishes. Buyers who wanted walkable urban living and ended up in a vertical suburb where you still need a car for everything because the ground-floor experience is so hostile to pedestrians.
The Piazza at Tysons learned from these failures.

The Piazza at Tysons: What 2 Million Square Feet of Intentional Design Looks Like
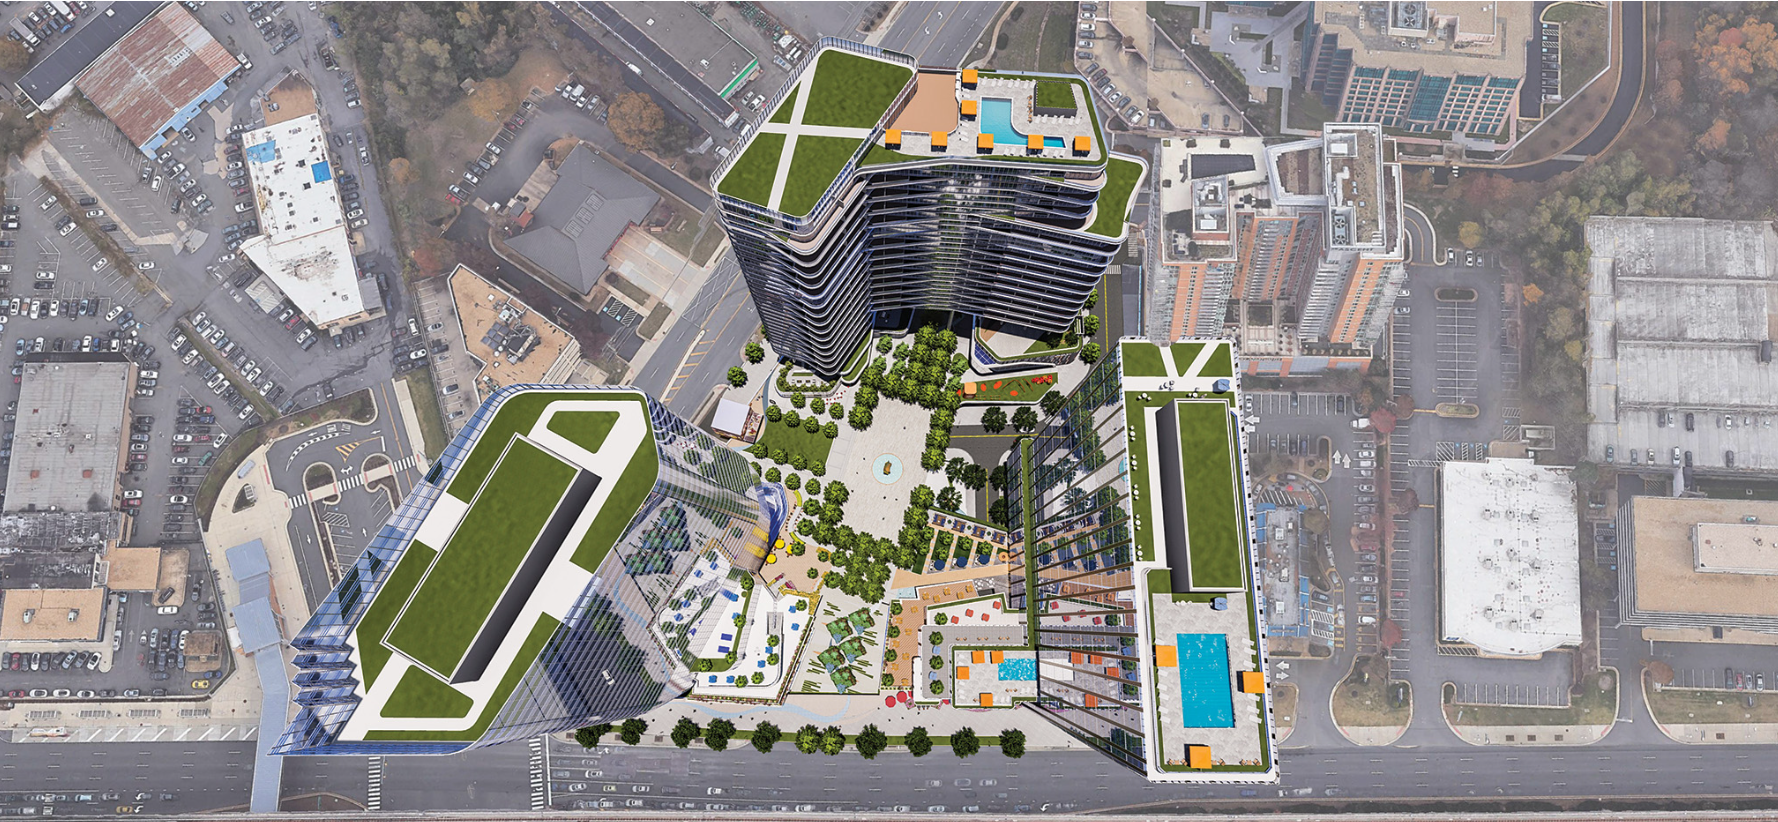
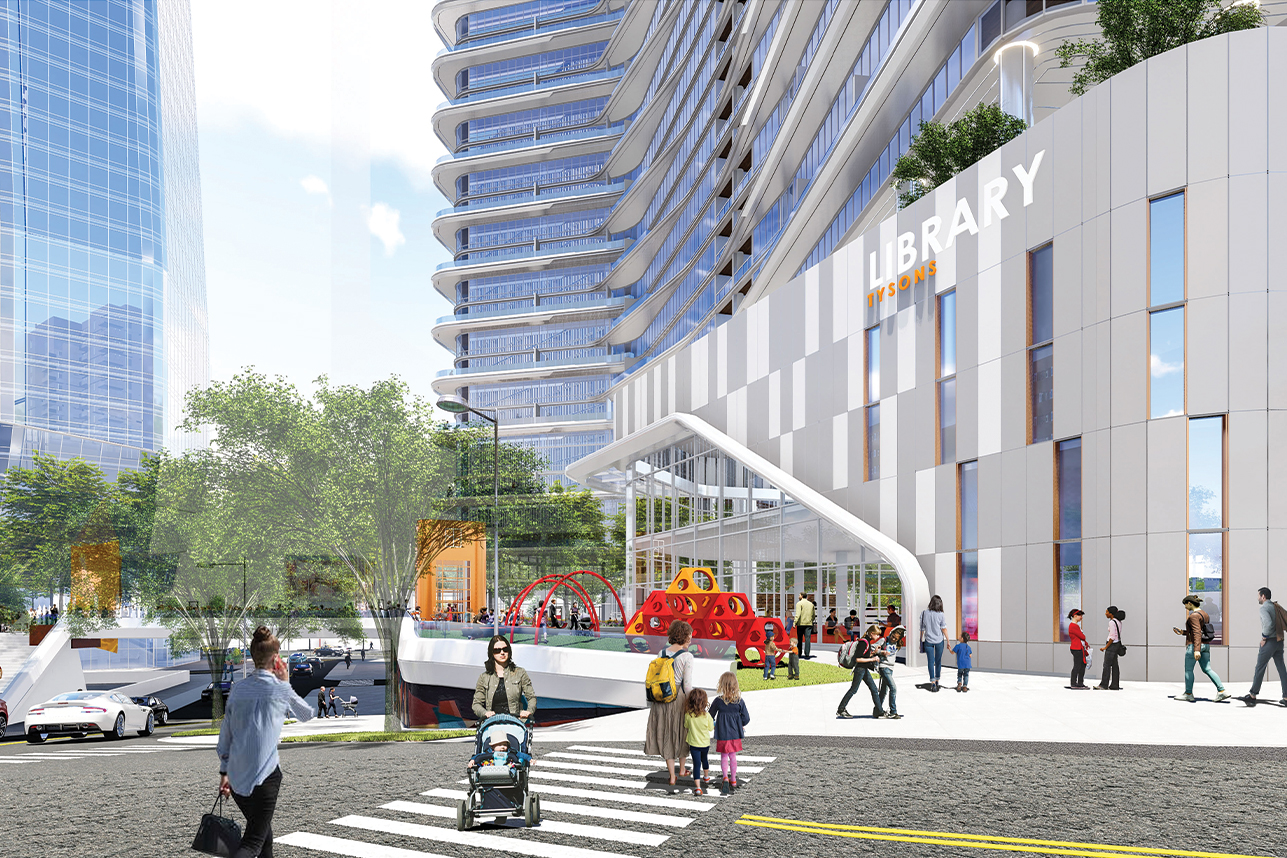
Here's what WDG Architecture and Capitol Petroleum Group are building on 4.8 acres along Leesburg Pike, 1/8 mile from Spring Hill Metro:
- 900,000 square feet residential – Hundreds of units, mix of condos and apartments
- 795,000 square feet office – Post-pandemic workspace that people actually want to return to
- 220,000 square feet hotel – Business and leisure travelers activating the ground floor
- 70,000 square feet retail – Right-sized for the population it serves
- Nearly 2 acres of open space – And this is where it gets interesting
Two acres. At grade. Public piazza and urban park.
Not a rooftop amenity deck for residents only. Not a token plaza squeezed between buildings. Nearly half the site is dedicated to open, publicly accessible space where the buildings are designed to address and activate the plaza instead of ignoring it.
In a region where developers routinely maximize every buildable square foot, giving up that much prime real estate for pedestrian space is a statement. It says: we're building a place, not just a building.
And if you've been watching Tysons long enough, you know how rare that is.
Why the Amalfi Coast Comparison Actually Means Something
I'm generally skeptical when developers invoke European design inspiration. Usually it's marketing fluff. "Parisian elegance" translates to "we put awnings on the retail." "Mediterranean villa lifestyle" means "we used beige stucco."
But the Amalfi Coast reference for The Piazza at Tysons is actually instructive—not because they're trying to make Tysons look like Positano, but because they're borrowing the organizational principles that make those hillside towns work.
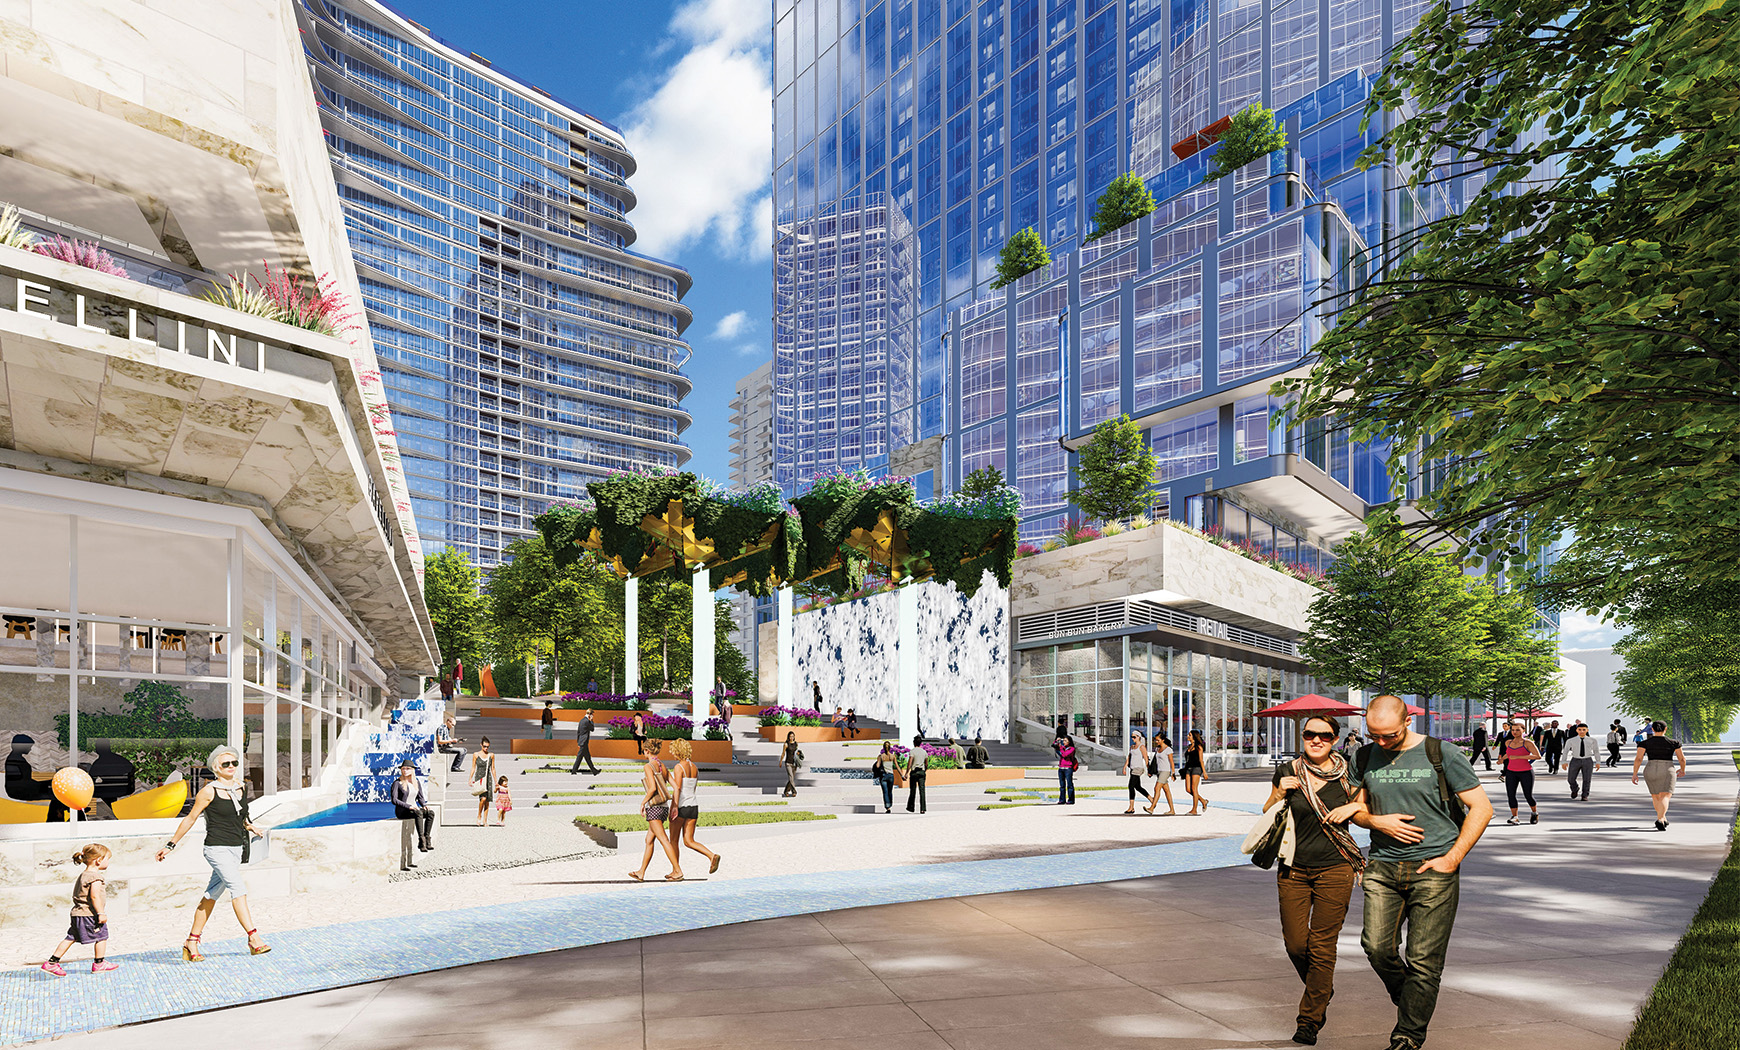
Here's what that means in practice:
Varied building heights and stepped massing. Instead of uniform towers, you get buildings with different heights that step down toward the piazza. This creates visual interest, breaks up the massing so it doesn't feel overwhelming, and—critically—allows sunlight to reach the public space throughout the day. Nobody wants to hang out in a permanently shadowed plaza at the base of a glass canyon.
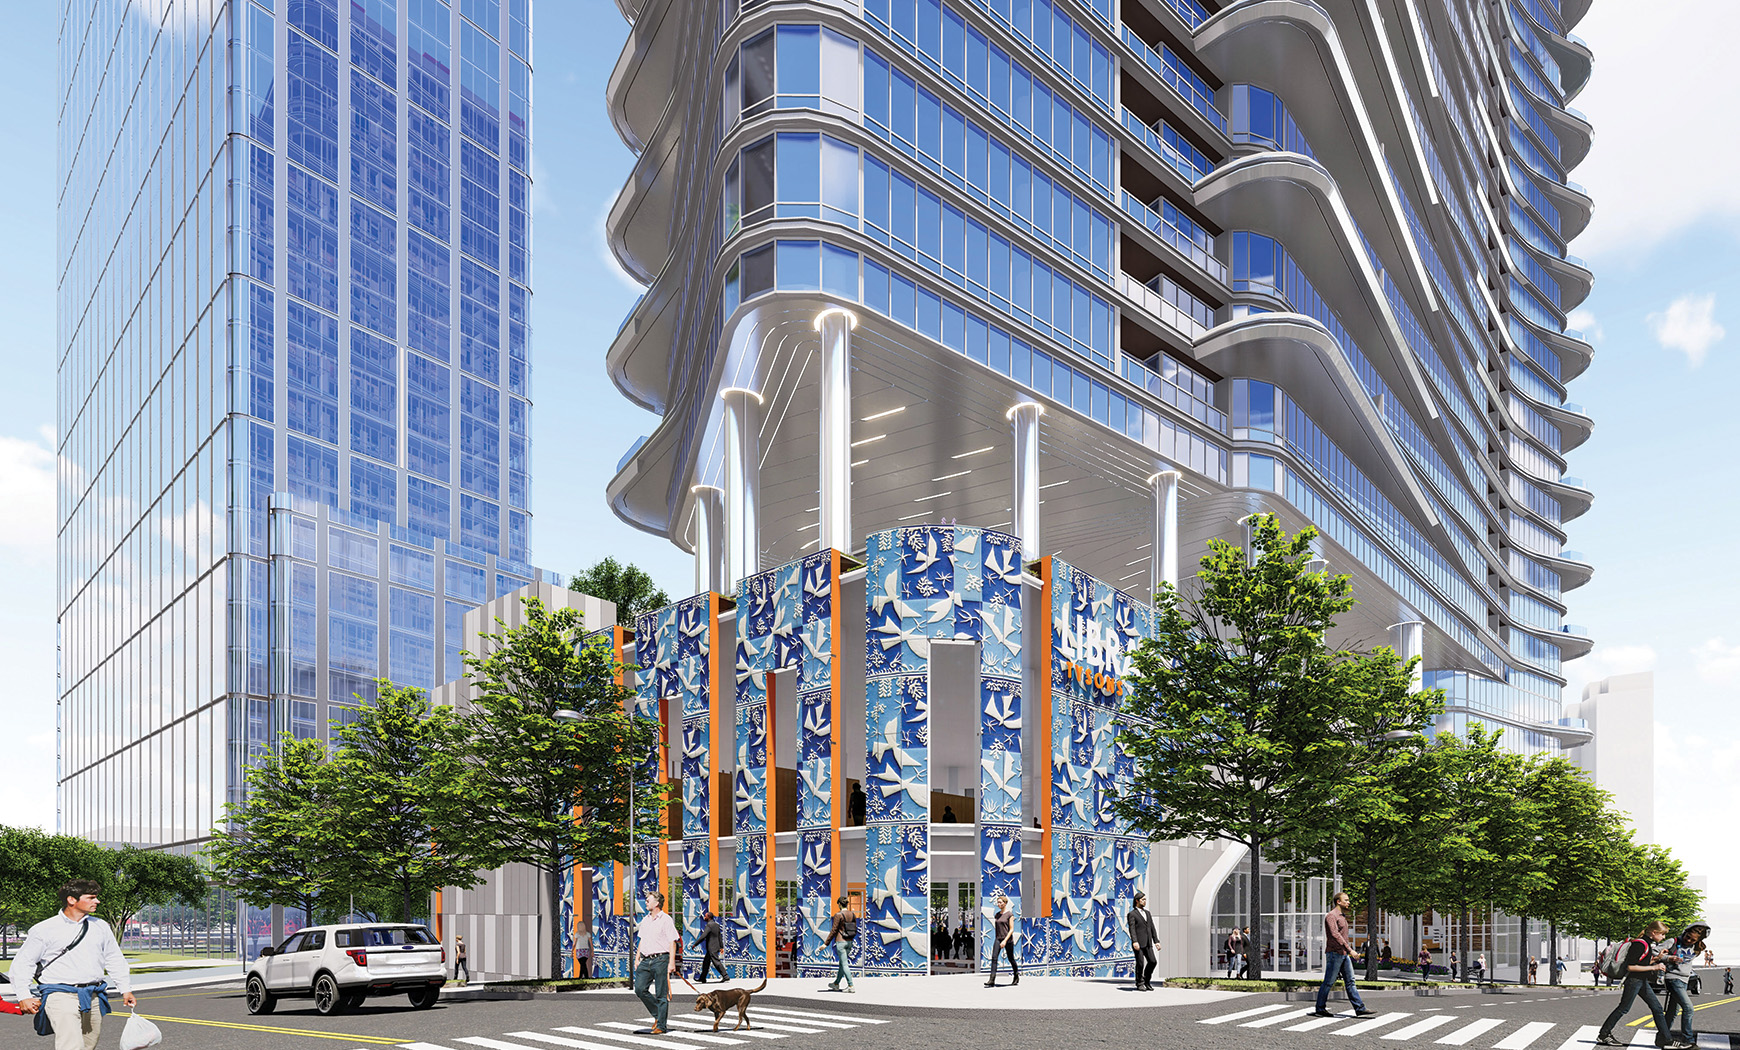
Layered facades with balconies and texture. Amalfi Coast towns work because buildings have depth and articulation—balconies, terraces, varied materials, windows at different scales. WDG is designing the facades here with that same layering. You get shadow lines, visual texture, architectural character that makes the space comfortable at human scale instead of just impressive from a highway.
Buildings oriented to the piazza, not the parking. In Positano, buildings address the piazza and the pedestrian streets. Service and parking happen elsewhere, tucked away. The Piazza at Tysons does the same thing—parking is integrated into buildings rather than dominating the ground plane, so the pedestrian experience isn't constantly interrupted by cars and garage entrances.
The public realm comes first. In Mediterranean hill towns, the urban space—the piazza, the stepped streets, the gathering areas—defines the neighborhood. Buildings respond to that framework. The Piazza at Tysons inverts the typical development approach of "here's the building, we'll figure out the plaza later" and instead designs the public realm first, then builds around it.
This matters because Tysons has struggled for years with the "vertical suburb" problem. Tall buildings that are technically urban density, but feel isolated because they don't connect to anything. The Piazza's approach creates actual urban fabric instead of just stacking up square footage.
Spring Hill Metro: Why This Specific Location Changes the Equation
Location questions in Tysons are complicated. You've got four Metro stations along the Silver Line, each with different characteristics. McLean Station attracts one demographic. Tysons Corner Station—between the malls—attracts another. Greensboro pulls different buyers than Spring Hill.
Spring Hill is interesting because it's historically been the quietest of the four Tysons stations. Lower ridership. Less surrounding development. More of a residential neighborhood feel than a commercial hub.
And that's exactly why The Piazza at Tysons works here.
The project sits 1/8 mile from the Spring Hill Metro platform—a genuine two-minute walk, not the "walkable to Metro" lie where it's actually a ten-minute slog across parking lots. That proximity is critical, but it's the neighborhood context that makes the difference.
Spring Hill doesn't have the office tower density of Greensboro or the retail madness of Tysons Corner station. It's emerging as Tysons' residential core—the part that actually feels like a neighborhood instead of a business district. The Piazza at Tysons accelerates that identity by adding substantial residential population, right-sized retail that serves neighbors rather than regional shoppers, and the kind of gathering space that creates community rather than just facilitating transactions.
I've had buyers tell me they want "the Tysons location without the Tysons chaos." They want Metro access and walkability, but they don't want to live on top of Tysons Corner Center where the street environment is overwhelmed by mall traffic. Spring Hill is becoming that option, and The Piazza is the anchor that makes it legitimate.
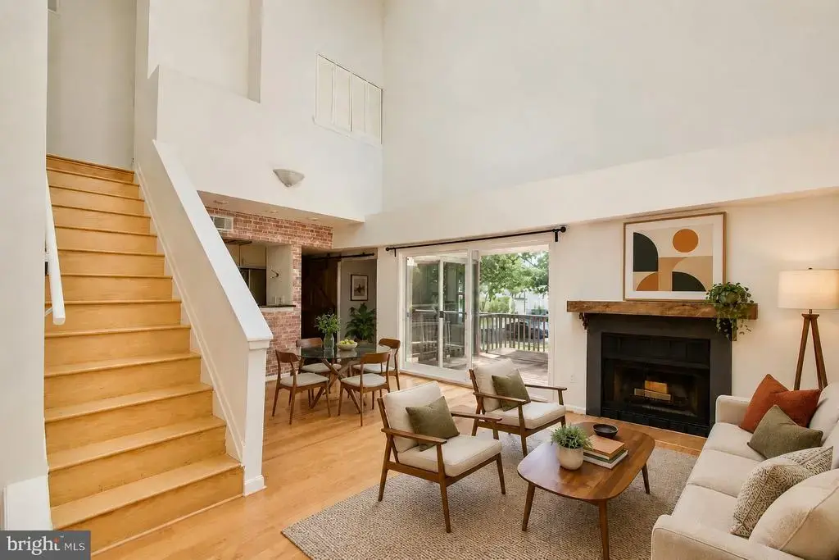
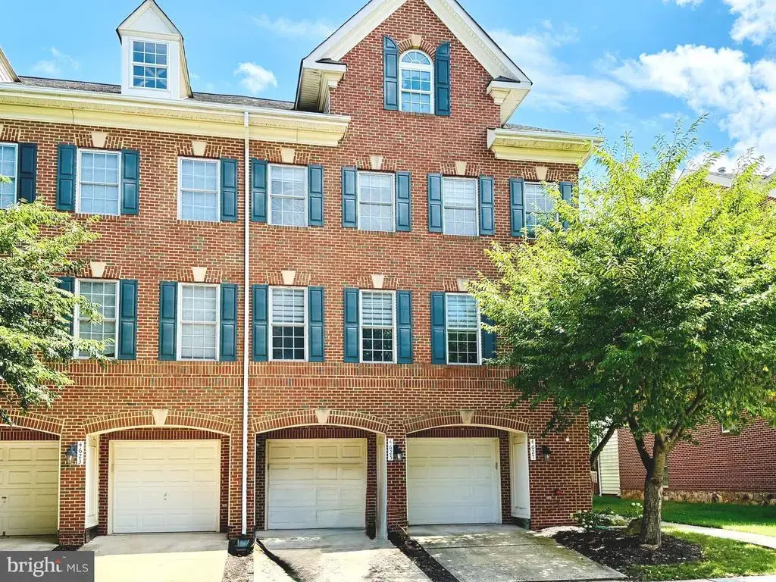
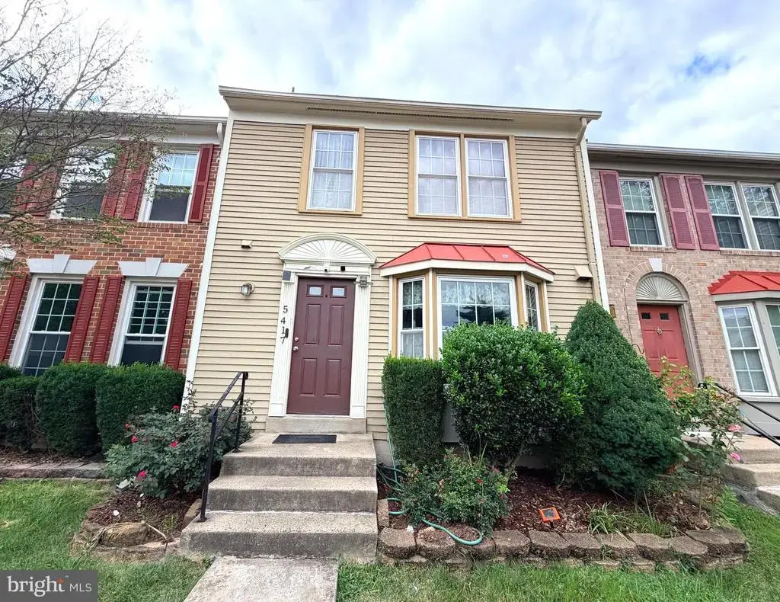
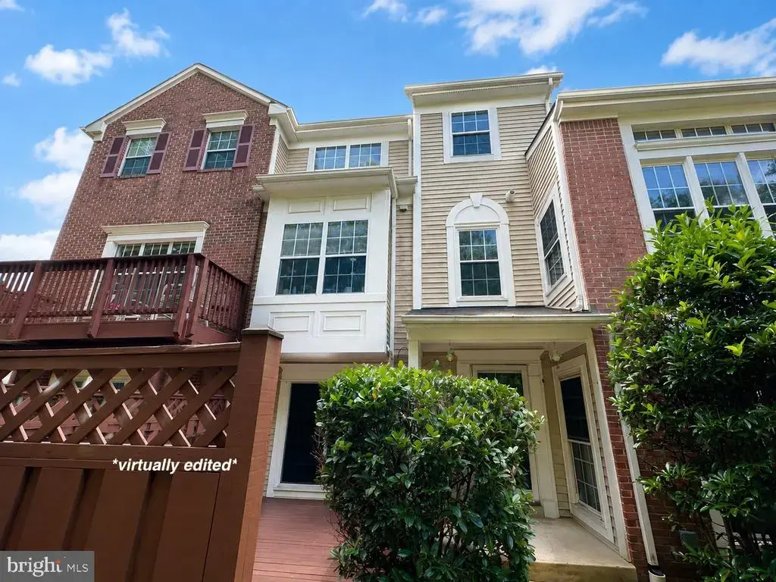
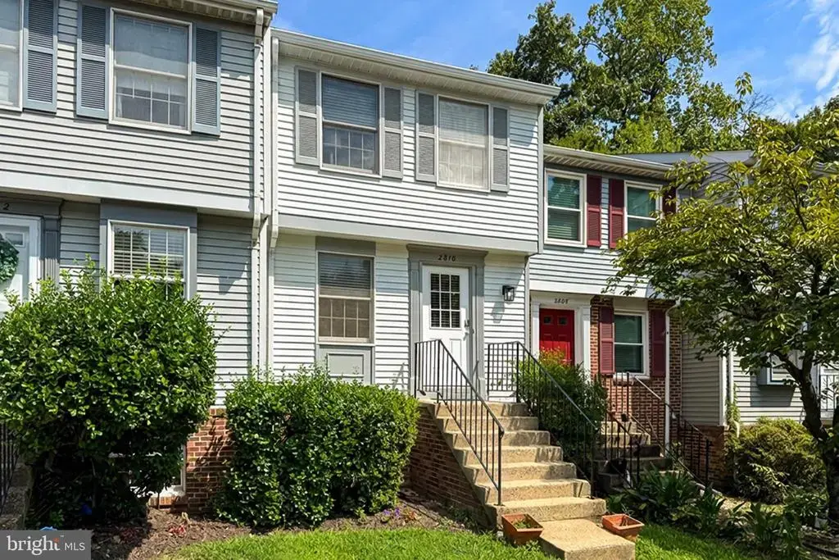
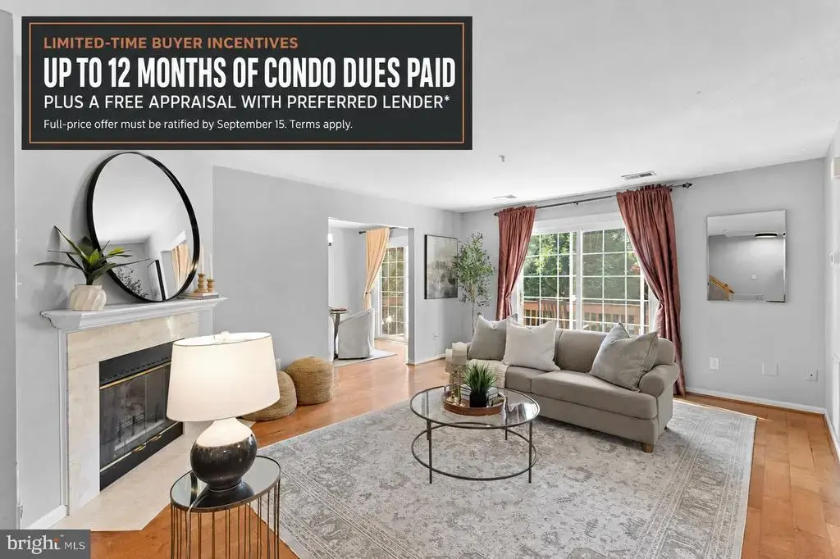
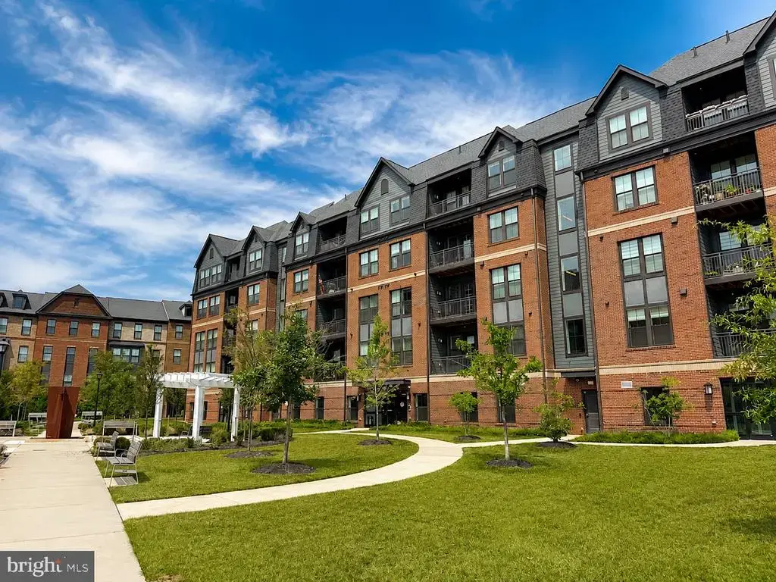
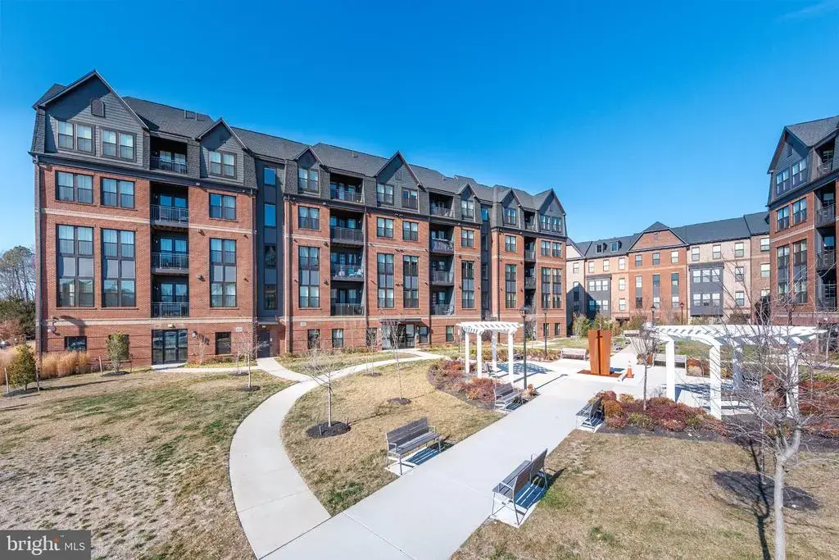
Homes for Sale near Tysons Corner VA




What Spring Hill Metro Actually Connects You To
Two-minute walk to the platform. Then:
- Rosslyn: 8 minutes
- Foggy Bottom (Georgetown): 15 minutes
- Metro Center (downtown DC): 20 minutes
- Wiehle-Reston East: 6 minutes
- Dulles Airport: 18 minutes when Phase 2 ridership settles
This isn't theoretical transit-oriented development. This is functional car-optional living for professionals commuting downtown, empty-nesters who want occasional DC access without dealing with driving and parking, and business travelers who value the Dulles connection.
And because The Piazza is designed around the assumption that people will actually use the Metro—not just live near it—the pedestrian route from the station to the development will feel like moving through an urban neighborhood instead of navigating a suburban obstacle course.
Why You'll Actually Want to Eat, Shop, and Live Here
Let me tell you what usually happens with mixed-use retail in Tysons.
Developer builds residential tower. Includes ground-floor retail because the zoning requires it. Leases it to a bank, a hair salon, and a Subway. Nobody who doesn't live in the building ever goes there. Residential tenants use it occasionally but mostly drive to Tysons Galleria or Tysons Corner Center anyway because the in-building retail is underwhelming.
Eighteen months later, the Subway closes. The hair salon struggles. The bank remains because banks don't care about foot traffic. The rest of the ground floor stays dark. The "vibrant mixed-use neighborhood" feels dead.
The Piazza at Tysons avoids this trap through scale and context.
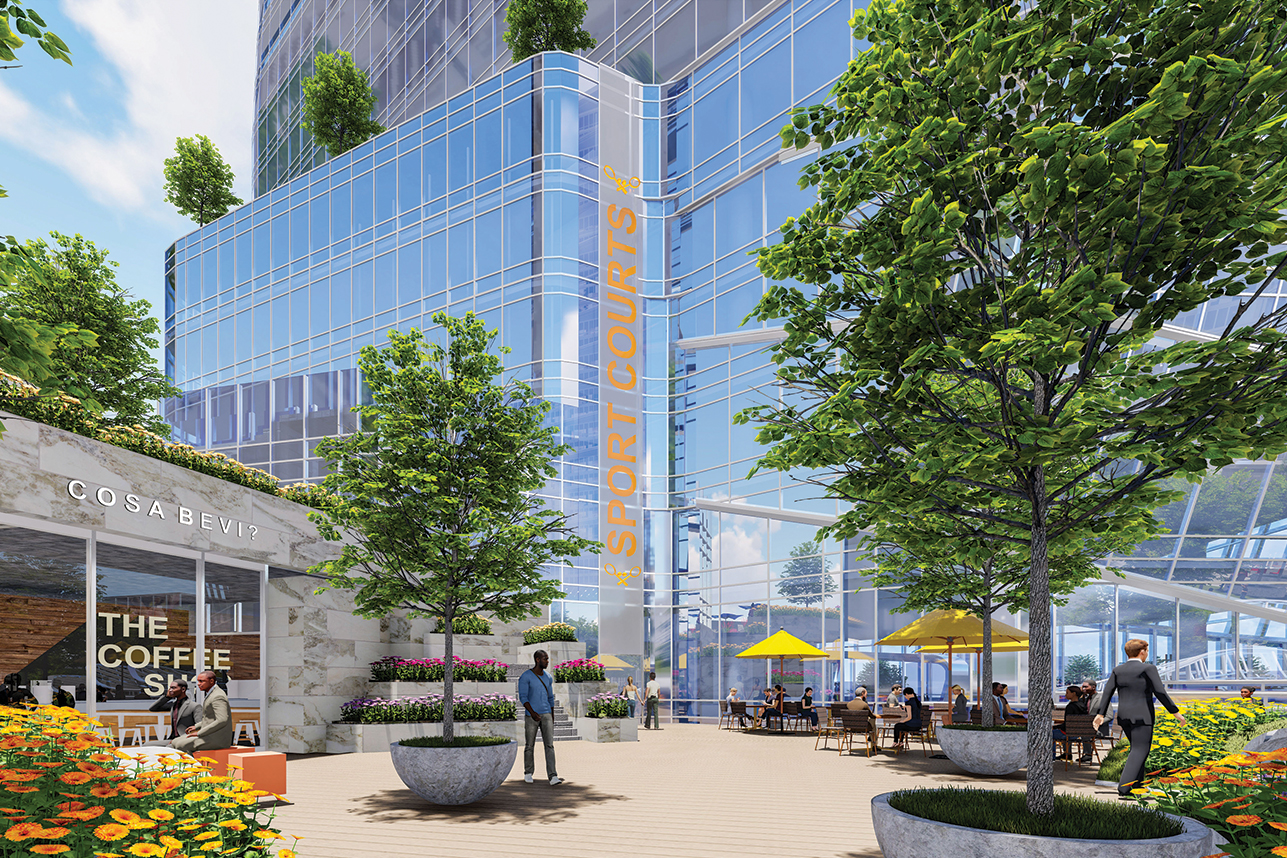
70,000 square feet of retail is right-sized. Not so much that it creates vacancies. Not so little that it can't support quality tenants. And critically—designed around the piazza where foot traffic actually is, rather than buried behind parking garage entrances.
The surrounding neighborhood already has critical mass. You're not building retail in isolation hoping someone shows up. Spring Hill already has residential density. The hotel adds overnight visitors. The office component creates weekday lunch traffic. The piazza gives people a reason to linger. That population supports coffee shops, fast-casual restaurants, fitness concepts, and personal services that create actual neighborhood activation.
Here's what's within easy walking distance or a quick Metro ride from The Piazza:
Restaurants That Actually Matter
The Spring Hill area and broader Tysons corridor have evolved significantly. You're not limited to chain restaurants anymore:
High-End Dining:
- Fogo de Chão – When you want the full Brazilian steakhouse experience. Not cheap, but consistently excellent.
- The Capital Grille – Dry-aged steaks, serious wine list, the kind of place that impresses clients or celebrates milestones.
- Eddie V's Prime Seafood – If Capital Grille is your steakhouse move, Eddie V's is the seafood equivalent. Live music, excellent cocktails.
- Seasons 52 – Fresh, seasonal American. Less stuffy than the steakhouses, still upscale.
Everyday Excellence:
- Earls Kitchen + Bar – Steps from Tysons Metro. Global-inspired menu, good cocktails, works for everything from lunch meetings to date night.
- North Italia – Handmade pasta, wood-fired pizzas. The truffle bread is legitimately addictive.
- Circa at The Boro – Contemporary American in the newer Boro development. Outdoor seating when weather permits.
- The Cheesecake Factory – Yes, it's a chain. Yes, the menu is absurdly long. Yes, it's consistently packed because it delivers.
International & Specialized:
- Umai Ramen & Donburi – Authentic Japanese, recently added sushi and omakase
- Shamshiry – Persian cuisine, excellent kebabs
- Halal Hunan Village – Chinese with halal options
- Pho Deluxe – Vietnamese, great for quick affordable lunch
The point isn't just that these restaurants exist. It's that The Piazza at Tysons is embedded in a dining scene that supports both everyday meals and special occasions without requiring a car.
Shopping Beyond the Malls
Everyone knows about the big Tysons malls. What matters for Piazza residents is the mix:
Tysons Corner Center – One of the largest malls on the East Coast. Apple, Nordstrom, Bloomingdale's, Macy's. 300+ stores. Direct Metro access. You can live at The Piazza and never own a car partially because this exists.
Tysons Galleria – The upscale alternative. Gucci, Louis Vuitton, Chanel, Versace. Saks Fifth Avenue, Neiman Marcus. The Ritz-Carlton hotel connects directly. This is where "I'm just browsing" can get expensive fast.
The Boro – Newer mixed-use development with retail, restaurants, Showplace ICON Theatre, regular events. Feels more neighborhood-focused than the big regional malls.
Between these and the planned ground-floor retail at The Piazza itself, you've got coverage for everything from daily necessities to luxury impulse purchases.
What You Do When You're Not Working or Shopping
- Capital One Hall – Performance venue hosting national touring acts, comedy, theater
- AMC Tysons Corner 16 – Luxury cinema at the mall
- Showplace ICON Theatre – Premium theater experience at The Boro
- Vertical Rock Tysons – Bouldering gym for when you need to climb things
- Freedom Hill Fort Park – Civil War fortification turned walking trails
The amenity infrastructure around The Piazza isn't theoretical. It's operational, proven, and accessible without a car. That's what makes transit-oriented development actually work.
The Office Component: Why 795,000 SF Actually Matters Post-Pandemic
Let's talk about office space, because this is where a lot of people get skeptical.
"Chris, office is dead. Remote work killed it. Why is nearly 800,000 square feet of office space a selling point?"
Because the office market didn't die. It bifurcated.
Bad office space—buildings with no amenities, no transit access, no walkable lunch options, fluorescent-lit boxes in suburban office parks—that's struggling. Vacancy rates are brutal. Landlords are panicking.
Good office space—buildings in amenity-rich locations with excellent transit, quality food and retail nearby, spaces designed for collaboration rather than just desks—that's leasing. Companies that want employees back in the office are competing for the best buildings, because the building itself is part of the value proposition.
The Piazza at Tysons office component delivers what post-pandemic employers need:
Metro access that actually works. Employees can commute without sitting in Beltway traffic. That matters more now than it did in 2019 because the alternative is staying home.
Walkable lunch and coffee options. The piazza, the ground-floor retail, the surrounding Tysons restaurant scene—office workers have choices within walking distance. No need to drive to grab lunch or meet a colleague for coffee.
A physical environment that justifies the commute. Natural light, quality architecture, connection to outdoor space. The kind of workspace that feels different from working at a kitchen table.
And here's what really matters for residential buyers: those 795,000 square feet of office create consistent daytime population that activates the ground-floor retail, uses the piazza during lunch hours, and potentially converts to residential buyers as they experience the neighborhood.
I've seen this pattern repeatedly in Tysons. Someone works in a building, eats lunch at the ground-floor restaurants, uses the Metro, realizes the lifestyle works, and eventually buys a condo nearby. The Piazza's office component isn't competing with residential—it's feeding it.
Design Details That Separate Good Development From Mediocre
Most people don't notice design details. They just feel whether a space works or doesn't.
You walk through a plaza and it feels pleasant, so you stay. Or it feels hostile, so you leave. You usually can't articulate why. But as someone who's walked through dozens of Tysons developments with buyers, I can tell you exactly what makes the difference.
No Parking Podiums = Actual Street Life
This is the single most important design decision.
Typical Tysons tower: parking garage occupies the first 2-3 stories above grade. Residential or office sits on top. You save money by not digging deep foundations. But you destroy the pedestrian experience because now the ground floor is blank concrete walls, ventilation grates, and garage entrances.
The Piazza at Tysons: parking is integrated into the buildings—likely below grade or tucked into less prominent areas—so the ground floor can be activated with retail entries, residential lobbies, and actual windows that make the street feel alive.
This costs more. Developers avoid it when possible. But it's the difference between a building that contributes to street life and one that kills it.
Varied Building Heights Stop the Wind Tunnel Effect
Stand between two 30-story glass towers and you'll understand why building height variation matters. Wind accelerates between tall buildings, creating uncomfortable gusts at ground level. Temperature extremes amplify—shadowed canyons in winter, solar ovens in summer.
The Piazza's stepped, varied massing breaks up these effects. Different building heights mean sunlight reaches the ground at different times throughout the day. Wind patterns don't create single channeled gusts. The outdoor space is actually pleasant to use rather than something that looks good in renderings but feels terrible in reality.
Soft Edges Beat Glass Walls
Glass curtain walls are everywhere in Tysons. Flat, reflective, showing nothing but sky and neighboring buildings. Efficient to build. Terrible at human scale.
WDG's design for The Piazza uses articulated facades—balconies, varied materials, texture, depth. You get shadow lines that change throughout the day. Visual interest that makes you want to look at the buildings rather than past them. Architecture that ages gracefully instead of looking dated in ten years.
For buyers evaluating condos at The Piazza versus competing towers, this matters long-term. Buildings with character hold value. Generic glass boxes depreciate.
What This Means for Your Real Estate Decision
I started tracking Tysons property values in 2004. I've represented buyers in buildings that succeeded and buildings that struggled. I've watched some neighborhoods transform and others stagnate. Here's what The Piazza at Tysons means for different stakeholders:
If You're Buying
You've been hearing about "walkable Tysons" for a decade. Most of what got built doesn't deliver. The Piazza is different.
This is legitimate car-optional urban living—genuine Metro access, walkable retail that serves daily needs, public gathering space designed for humans rather than cars, neighborhood character instead of isolated tower syndrome.
Compare this to competing Tysons developments:
- Towers near Tysons Corner station: Better mall access, worse neighborhood feel. More tourist/shopper traffic, less residential community.
- Buildings near McLean station: More established, often pricier. Less new construction energy, more old-money stability.
- Greensboro area developments: Strong office presence, sometimes feels more business district than neighborhood.
The Piazza at Spring Hill is positioning itself as the residential-forward option. Less business hustle, more neighborhood living. Still walkable to everything Tysons offers, but with space to breathe.
For buyers coming from Fairfax County single-family homes, this offers urban convenience without the density compromises of living in DC. For young professionals, it's sophisticated urbanism at a price point below Georgetown or Logan Circle. For empty-nesters, it's low-maintenance living with cultural access and travel convenience.
If You're Selling Near The Piazza
Major development creates value spillover effects that most sellers don't anticipate.
Properties within a half-mile radius of The Piazza benefit from:
- Improved neighborhood character – The public piazza gives the area an identity and gathering place it currently lacks
- Expanded retail and dining – More options increase neighborhood appeal for all nearby properties
- Demonstrated demand – When The Piazza leases and sells successfully, it validates the entire Spring Hill area for other buyers
- Infrastructure improvements – Developers typically upgrade streetscapes, lighting, pedestrian connections
If you own a condo in one of the older Tysons buildings near Spring Hill, The Piazza strengthens your value proposition. Buyers evaluating your unit now have another reason to choose this part of Tysons over McLean or Greensboro areas.
If you're in a single-family home in the surrounding neighborhoods, you're seeing Tysons become more complete as an urban center, which supports long-term values even for properties that aren't directly on the Metro line.
If You're Investing
I talk to a lot of real estate investors. Most focus on cash flow metrics—cap rates, rental yields, expense ratios. All important. But in Tysons, the bigger question is: which developments will hold value as the market matures?
The Piazza at Tysons checks the boxes that matter for long-term performance:
Quality design holds value. Buildings with architectural character and thoughtful public space age better than generic towers. Look at what happened to Tysons' first generation of office buildings—the ones built with no design consideration are struggling, while quality architecture maintains tenants and value.
Transit proximity provides demand stability. Metro access insulates against changing commute patterns and gas prices. Car-dependent properties are vulnerable. Transit-oriented properties have built-in protection.
Mixed-use creates revenue diversification. Single-use buildings—pure residential or pure office—face single-market risk. The Piazza's mix means multiple tenant types, multiple revenue streams, better resilience through economic cycles.
Spring Hill is early in its development curve. McLean station area is mature. Tysons Corner station is established. Spring Hill has room to grow, which means earlier-stage investment opportunity with less competition.
Watch how The Piazza leases and sells. Strong performance validates the broader Spring Hill Metro area and signals opportunity in surrounding properties—both existing buildings and future development sites.
The Long-Term Tysons Trajectory
Let me tell you what I tell every client asking about Tysons property values.
Tysons isn't becoming an urban center. It already is one. The question is which parts become the high-value core and which remain secondary.
Right now, Tysons has critical mass but incomplete urban fabric. You can live car-free in some areas, but it requires compromises. Some neighborhoods feel genuinely urban. Others feel like towers in a parking lot with Metro stations attached.
The Piazza at Tysons represents the next evolution—development that completes urban fabric rather than just adding density.
Two million square feet of well-designed mixed-use creates substantial new population, activates underutilized land near Spring Hill Metro, and most importantly, provides the public gathering space that Tysons has lacked. The piazza itself—not the buildings, but the open space—becomes a destination that draws people from other parts of Tysons.
That shift from "I live in a tower near Metro" to "I live in a neighborhood with places to gather" is what separates first-generation transit-oriented development from mature urbanism.
I expect continued appreciation in properties near quality mixed-use like The Piazza. Not because Tysons is still emerging—it's already emerged—but because well-designed urban neighborhoods remain scarce in Northern Virginia.
Supply constraint + growing demand for walkable living + proven transit access = long-term value support.
The families who bought Tysons condos in 2015 betting on future potential are seeing that potential realize. The Piazza represents the next phase buyers are betting on—not future transformation, but current completion.

My Take: Why This Project Actually Matters
I've been doing this for twenty years. I've sold Tysons real estate through the pre-Metro era when it was purely office parks and malls. I've watched the Silver Line transform the market. I've represented buyers in buildings that succeeded spectacularly and developments that disappointed.
What I've learned: density doesn't create urbanism. Transit access doesn't guarantee walkability. Mixed-use zoning doesn't produce neighborhood character.
You need design intelligence, commitment to public space, and developers willing to prioritize place-making over maximizing buildable square footage.
Most Tysons development failed that test. Buildings met zoning requirements but missed the point. They created vertical suburbs instead of urban neighborhoods. Residential towers where you still need a car for everything. "Public" spaces that feel private because they're designed to keep people out rather than invite them in.
The Piazza at Tysons is different because WDG Architecture and Capitol Petroleum Group understand what actually makes urban space work. The nearly 2 acres of public piazza isn't a zoning requirement they're grudgingly fulfilling—it's the organizing principle of the entire development.
Buildings address the piazza. Retail activates it. The design invites you to linger rather than pass through. Parking is hidden so cars don't dominate the pedestrian realm. The architecture creates human-scaled space rather than highway-visible monuments.
These choices cost money. They reduce buildable square footage. They complicate construction. Developers avoid them whenever possible.
But they're what separates real urbanism from towers in a parking lot.
When I show clients around Tysons, I point to The Piazza as evidence that the vision is working. Not the vision of "let's build tall buildings near Metro"—plenty of places did that. The vision of creating genuine walkable neighborhoods where transit access enables a different lifestyle, not just a different commute.
That's what Northern Virginia has been missing. That's what The Piazza at Tysons delivers.
Project Credits
Architecture and Planning: WDG Architecture
Client/Developer: Capitol Petroleum Group
Legal Counsel: Michelle Rosati, Partner at Holland & Knight LLP
Work With Someone Who Knows Tysons
I've spent two decades understanding how Tysons works—which developments succeed, which neighborhoods are emerging, where the value is real versus where it's marketing.
If you're buying, I'll show you what you're actually getting beyond the sales brochure. If you're selling, I'll position your property against new competition like The Piazza. If you're investing, I'll explain which Tysons submarkets have room to run and which are topping out.
Visit www.colganteam.com for current Tysons listings and market analysis.
Explore www.realnovanetwork.com for comprehensive Northern Virginia real estate insights.
Download your free Northern Virginia Relocation Guide at www.northernvirginiarelocation.com.
The Piazza at Tysons isn't just another development. It's proof that walkable urbanism in Northern Virginia is possible when developers actually commit to it. I'll be watching how this project performs—and explaining what it means for your real estate decisions.
That's what twenty years of local expertise delivers.
Posted by Chris Colgan on
Enjoy this blog post? Click here to subscribe for updates
Leave A Comment